Campus map
Every room, coloured by what's happening in it now
Right now
Sunday 15 November, 11 PM
- 120 free
- In class
- Booked, but empty
- In use, not booked
- Free
- No Wi-Fi data
12 rooms as a list
- A001Free, under 5 people of 50 seats.Free
- A002Free, under 5 people of 50 seats.Free
- A003Free, under 5 people of 45 seats.Free
- A004Free, under 5 people of 50 seats.Free
- A005Free, under 5 people of 40 seats.Free
- A006Free, under 5 people of 50 seats.Free
- A007Free, under 5 people of 50 seats.Free
- A008Free, under 5 people of 35 seats.Free
- A009Free, under 5 people of 50 seats.Free
- A010Free, under 5 people of 45 seats.Free
- A011Free, under 5 people of 50 seats.Free
- A012Free, under 5 people of 30 seats.Free
- In class
- Booked, but empty
- In use, not booked
- Free
- No Wi-Fi data
12 rooms as a list
- B001Free, under 5 people of 50 seats.Free
- B002Free, under 5 people of 50 seats.Free
- B003Free, under 5 people of 45 seats.Free
- B004Free, under 5 people of 50 seats.Free
- B005Free, under 5 people of 40 seats.Free
- B006Free, under 5 people of 50 seats.Free
- B007Free, under 5 people of 50 seats.Free
- B008Free, under 5 people of 35 seats.Free
- B009Free, under 5 people of 50 seats.Free
- B010Free, under 5 people of 45 seats.Free
- B011Free, under 5 people of 50 seats.Free
- B012Free, under 5 people of 30 seats.Free
- In class
- Booked, but empty
- In use, not booked
- Free
- No Wi-Fi data
12 rooms as a list
- C001Free, under 5 people of 50 seats.Free
- C002Free, under 5 people of 50 seats.Free
- C003Free, under 5 people of 45 seats.Free
- C004Free, under 5 people of 50 seats.Free
- C005Free, under 5 people of 40 seats.Free
- C006Free, under 5 people of 50 seats.Free
- C007Free, under 5 people of 50 seats.Free
- C008Free, under 5 people of 35 seats.Free
- C009Free, under 5 people of 50 seats.Free
- C010Free, under 5 people of 45 seats.Free
- C011Free, under 5 people of 50 seats.Free
- C012Free, under 5 people of 30 seats.Free
- In class
- Booked, but empty
- In use, not booked
- Free
- No Wi-Fi data
12 rooms as a list
- D001Free, under 5 people of 50 seats.Free
- D002Free, under 5 people of 50 seats.Free
- D003Free, under 5 people of 45 seats.Free
- D004Free, under 5 people of 50 seats.Free
- D005Free, under 5 people of 40 seats.Free
- D006Free, under 5 people of 50 seats.Free
- D007Free, under 5 people of 50 seats.Free
- D008Free, under 5 people of 35 seats.Free
- D009Free, under 5 people of 50 seats.Free
- D010Free, under 5 people of 45 seats.Free
- D011Free, under 5 people of 50 seats.Free
- D012Free, under 5 people of 30 seats.Free
- In class
- Booked, but empty
- In use, not booked
- Free
- No Wi-Fi data
12 rooms as a list
- E001Free, under 5 people of 50 seats.Free
- E002Free, under 5 people of 50 seats.Free
- E003Free, under 5 people of 45 seats.Free
- E004Free, under 5 people of 50 seats.Free
- E005Free, under 5 people of 40 seats.Free
- E006Free, under 5 people of 50 seats.Free
- E007Free, under 5 people of 50 seats.Free
- E008Free, under 5 people of 35 seats.Free
- E009Free, under 5 people of 50 seats.Free
- E010Free, under 5 people of 45 seats.Free
- E011Free, under 5 people of 50 seats.Free
- E012Free, under 5 people of 30 seats.Free
- Study space: quiet
- Study space: busy
- Study space: full
- Study space: closed
1 room as a list
- Study space: quiet
- Study space: busy
- Study space: full
- Study space: closed
2 rooms as a list
- Study space: quiet
- Study space: busy
- Study space: full
- Study space: closed
1 room as a list
- In class
- Booked, but empty
- In use, not booked
- Free
- No Wi-Fi data
12 rooms as a list
- A101Free, under 5 people of 50 seats.Free
- A102Free, under 5 people of 50 seats.Free
- A103Free, under 5 people of 45 seats.Free
- A104Free, under 5 people of 50 seats.Free
- A105Free, under 5 people of 40 seats.Free
- A106Free, under 5 people of 50 seats.Free
- A107Free, under 5 people of 50 seats.Free
- A108Free, under 5 people of 35 seats.Free
- A109Free, under 5 people of 50 seats.Free
- A110Free, under 5 people of 45 seats.Free
- A111 Computer LabFree, under 5 people of 50 seats.Free
- A112 Computer LabFree, under 5 people of 30 seats.Free
- In class
- Booked, but empty
- In use, not booked
- Free
- No Wi-Fi data
12 rooms as a list
- B101Free, under 5 people of 50 seats.Free
- B102Free, under 5 people of 50 seats.Free
- B103Free, under 5 people of 45 seats.Free
- B104Free, under 5 people of 50 seats.Free
- B105Free, under 5 people of 40 seats.Free
- B106Free, under 5 people of 50 seats.Free
- B107Free, under 5 people of 50 seats.Free
- B108Free, under 5 people of 35 seats.Free
- B109Free, under 5 people of 50 seats.Free
- B110Free, under 5 people of 45 seats.Free
- B111 Computer LabFree, under 5 people of 50 seats.Free
- B112 Computer LabFree, under 5 people of 30 seats.Free
- In class
- Booked, but empty
- In use, not booked
- Free
- No Wi-Fi data
12 rooms as a list
- C101Free, under 5 people of 50 seats.Free
- C102Free, under 5 people of 50 seats.Free
- C103Free, under 5 people of 45 seats.Free
- C104Free, under 5 people of 50 seats.Free
- C105Free, under 5 people of 40 seats.Free
- C106Free, under 5 people of 50 seats.Free
- C107Free, under 5 people of 50 seats.Free
- C108Free, under 5 people of 35 seats.Free
- C109Free, under 5 people of 50 seats.Free
- C110Free, under 5 people of 45 seats.Free
- C111 Computer LabFree, under 5 people of 50 seats.Free
- C112 Computer LabFree, under 5 people of 30 seats.Free
- In class
- Booked, but empty
- In use, not booked
- Free
- No Wi-Fi data
12 rooms as a list
- D101Free, under 5 people of 50 seats.Free
- D102Free, under 5 people of 50 seats.Free
- D103Free, under 5 people of 45 seats.Free
- D104Free, under 5 people of 50 seats.Free
- D105Free, under 5 people of 40 seats.Free
- D106Free, under 5 people of 50 seats.Free
- D107Free, under 5 people of 50 seats.Free
- D108Free, under 5 people of 35 seats.Free
- D109Free, under 5 people of 50 seats.Free
- D110Free, under 5 people of 45 seats.Free
- D111 Computer LabFree, under 5 people of 50 seats.Free
- D112 Computer LabFree, under 5 people of 30 seats.Free
- In class
- Booked, but empty
- In use, not booked
- Free
- No Wi-Fi data
12 rooms as a list
- E101Free, under 5 people of 50 seats.Free
- E102Free, under 5 people of 50 seats.Free
- E103Free, under 5 people of 45 seats.Free
- E104Free, under 5 people of 50 seats.Free
- E105Free, under 5 people of 40 seats.Free
- E106Free, under 5 people of 50 seats.Free
- E107Free, under 5 people of 50 seats.Free
- E108Free, under 5 people of 35 seats.Free
- E109Free, under 5 people of 50 seats.Free
- E110Free, under 5 people of 45 seats.Free
- E111 Computer LabFree, under 5 people of 50 seats.Free
- E112 Computer LabFree, under 5 people of 30 seats.Free
Blueprint
demo-blueprint.svg · SVG drawing · 13 floors · 124 of 124 rooms on the map · the demo blueprint, shown until you upload your own
Upload your own blueprint
Demo file · try it in one click
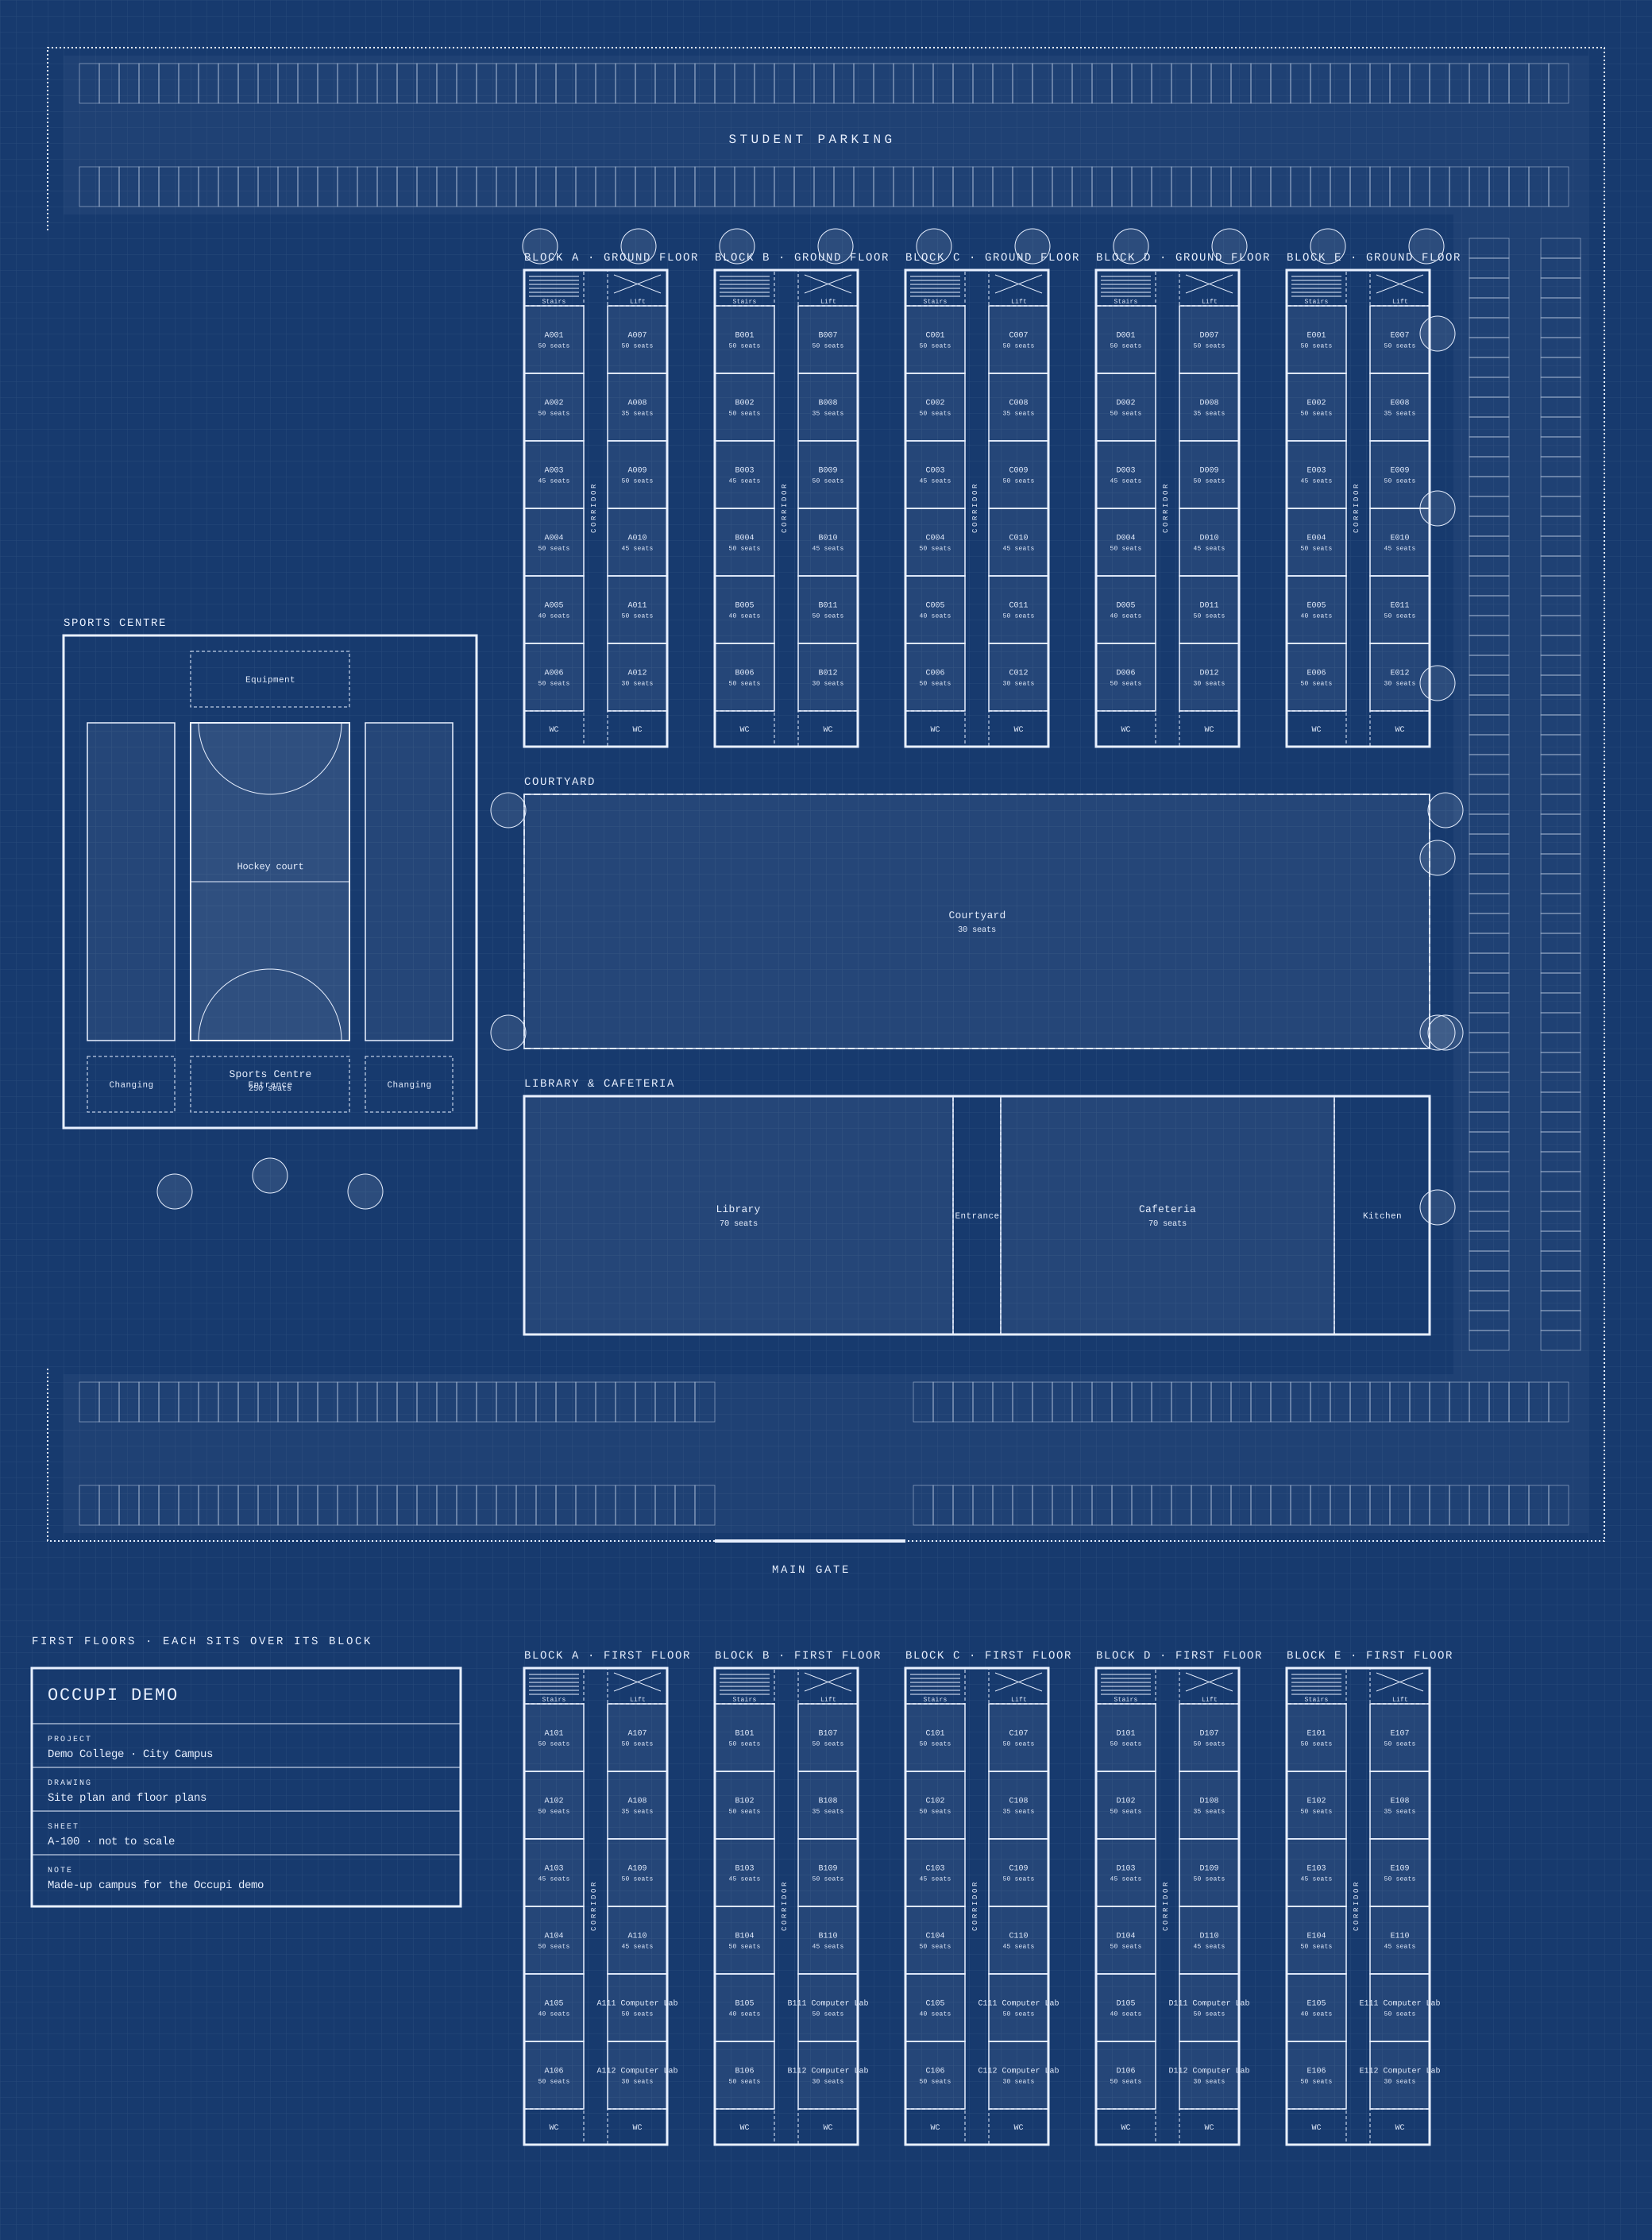
Demo College floor plans
What's in it
- 13 floor plans: Block A · Ground floor, Block B · Ground floor, Block C · Ground floor, Block D · Ground floor, Block E · Ground floor, Courtyard and 7 more
- 110 lecture halls: A001, A002, A003, A004, A005, A006 and 104 more
- 10 labs: A111 Computer Lab, A112 Computer Lab, B111 Computer Lab, B112 Computer Lab, C111 Computer Lab, C112 Computer Lab and 4 more
- 4 study spaces: Courtyard, Library, Cafeteria, Sports Centre
- Also drawn for context, not tracked: corridors, stairs, lifts, toilets, reception, the issue desk and the café.
- Each room's shape is tagged with its room code, so 124 of 124 rooms on this campus land on the map.
SVG · 78 KB · a made-up building, safe to show anyone.
Or use your own
Upload your blueprint
An SVG with one layer per floor, a PDF with one page per floor, or a PNG of each floor. We keep the floor plans and room names, nothing else.
How to get your blueprint ready
PDF (easiest): print or export the floor plans to PDF from AutoCAD, Revit or Visio, one floor per page, up to 12 pages. Keep the room codes (“G01”, “Lab 2”) as text, the way the timetable writes them: Occupi reads them and finds each room. A scanned PDF has no text, so you mark its rooms by hand.
PNG: a picture of each floor (a screenshot or a photo of the plan works). After uploading, tap inside each room on the map and pick which room it is.
SVG (most exact): one layer per floor, named after the floor, and each room's shape named with its room code. Hide furniture and dimension layers, then File → Export → SVG. Up to 4 MB.
PDFs are drawn in your browser and only the pictures and room labels are sent. From an SVG only shapes and names are kept: colours, images, fonts, links and scripts are dropped. Have a DWG? Plot it to PDF first.